

Many Shawnee houses were framed long before modern building codes, and their floors rest on interior piers, a wood beam or two, and a perimeter wall of brick, block or poured concrete. That system holds up well when the piers have good footings and the soil under them stays fairly consistent. Problems start when a pier was set on bare dirt, when a beam has been notched for plumbing, or when a heavy load was added to a floor that was never designed for it.
From our south Oklahoma City shop, Shawnee is roughly 45 minutes east along I-40, and we schedule inspection visits there with a full set of leveling and measuring tools. We map the high and low points of the floor first, then go under the house to find which supports line up with the low spots. That way the quote addresses the cause and not just the symptom.
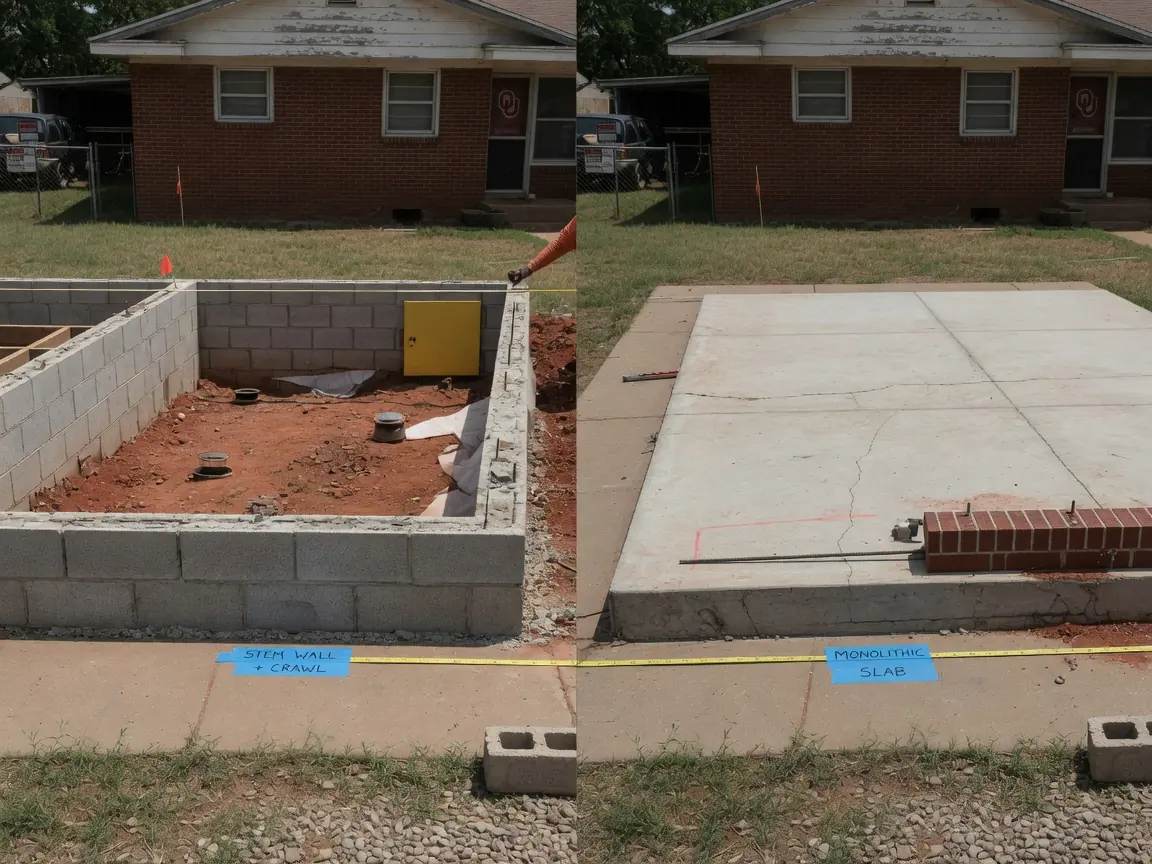
If water is also collecting under your house, the Shawnee crawl space repair page explains that work. On this page we stay with the framing: the piers, the beams and joists, and the perimeter wall that ties them together.
Why Shawnee Homes Sink in the Middle and Crack at the Edges
Pottawatomie County soils include a lot of clay with high shrink and swell potential. Under a pier and beam house, the soil at the outside edge gets rain and sun, while the soil under the center stays shaded. When a long drought pulls moisture out of the ground, the interior piers can drop while the perimeter wall stays put. You end up with a floor shaped like a shallow bowl, highest at the walls and lowest near the hallway.
The perimeter wall has its own issues. Older brick and block walls can crack where the soil pushes on them or where a corner footing has settled. Once a stem wall cracks, the sill plate on top of it loses even support, and the floor near that wall tilts or develops a soft spot.
A third pattern we see in Shawnee is the overloaded beam. A single wood beam that was fine for a small house in 1950 may now carry a remodeled kitchen with stone counters, a cast iron tub or a heavy bookcase wall, and it sags between piers that were spaced for lighter loads.
Warning Signs in Shawnee Homes
- The hallway floor feels lower than the bedrooms on either side of it.
- Plaster or drywall shows a stair-step crack above an interior doorway.
- Your perimeter brick or block wall has a vertical crack wider than a pencil line.
- Windows on one side of the house stick in summer but slide freely in spring.
- Kitchen cabinets have pulled away from the wall or the countertop has a gap at the backsplash.
- You can see daylight under an exterior door on one corner but not the other.
Repair Options We Use in Shawnee
New interior piers on poured footings
Shawnee homes with piers sitting on loose dirt or a single block get new piers set on poured concrete footings sized for the load. This gives the beam a stable base that does not sink every dry summer.
Sistering overloaded joists
Where a remodel added weight to a span that was already long, we fasten new joists alongside the old ones to stiffen the floor. It stops the bounce under kitchens and baths without tearing up the finished floor above.
Perimeter stem wall repair
Cracked or bowed sections of brick and block perimeter wall are rebuilt, repointed or reinforced so the sill plate has continuous support. Our guide on repairing a block foundation walks through the options.
Moisture control after the repair
Once the structure is supported, keeping the soil under it from swinging between soaked and parched protects the new piers. That may mean a ground liner, sealed vents or simply better downspout routing.
Heavy Remodels on Light Shawnee Framing
Shawnee has a lot of houses that have been updated over the years, and some of those updates were heavy. Tile floors laid over plank subfloor, granite counters, a second bathroom carved out of a closet, a wall removed to open up the kitchen: each one changes how weight travels down to the piers. When a bearing wall comes out without a new beam underneath, the joists above can sag noticeably within a few years.
During an inspection we trace load paths from the living space down to the soil. If a wall was removed above, we look for a matching beam or new support below. If none exists, we design a support line under that area. That way a nice remodel does not slowly pull the rest of the house down with it.
Pier and Beam Repair Cost in Shawnee
For Shawnee homes, the price depends on how many supports are missing or failed. New interior piers with footings run $400 to $1,200 each. Sistering a joist costs $300 to $900 per joist, and sill plate repair runs $100 to $300 per linear foot where the perimeter wall has let the wood rot. A typical pier and beam leveling project runs $2,500 to $10,000. Every item appears on your free written quote.
Moisture under the house too? See crawl space repair in Shawnee.
