
Stem Wall vs Monolithic Slab: Which Foundation Does Your Home Have?
Why Your Foundation Type Matters
When something seems off with your floors or walls, the first question is what the house actually sits on. Repairs, costs and even the warning signs depend on the foundation type. In Oklahoma, you will mostly find three: monolithic slabs, stem wall foundations and pier and beam homes with crawl spaces.
The terms get mixed up, even by people in the trades. This guide explains each one in plain language and gives you simple ways to tell them apart from outside the house.
What a Monolithic Slab Is
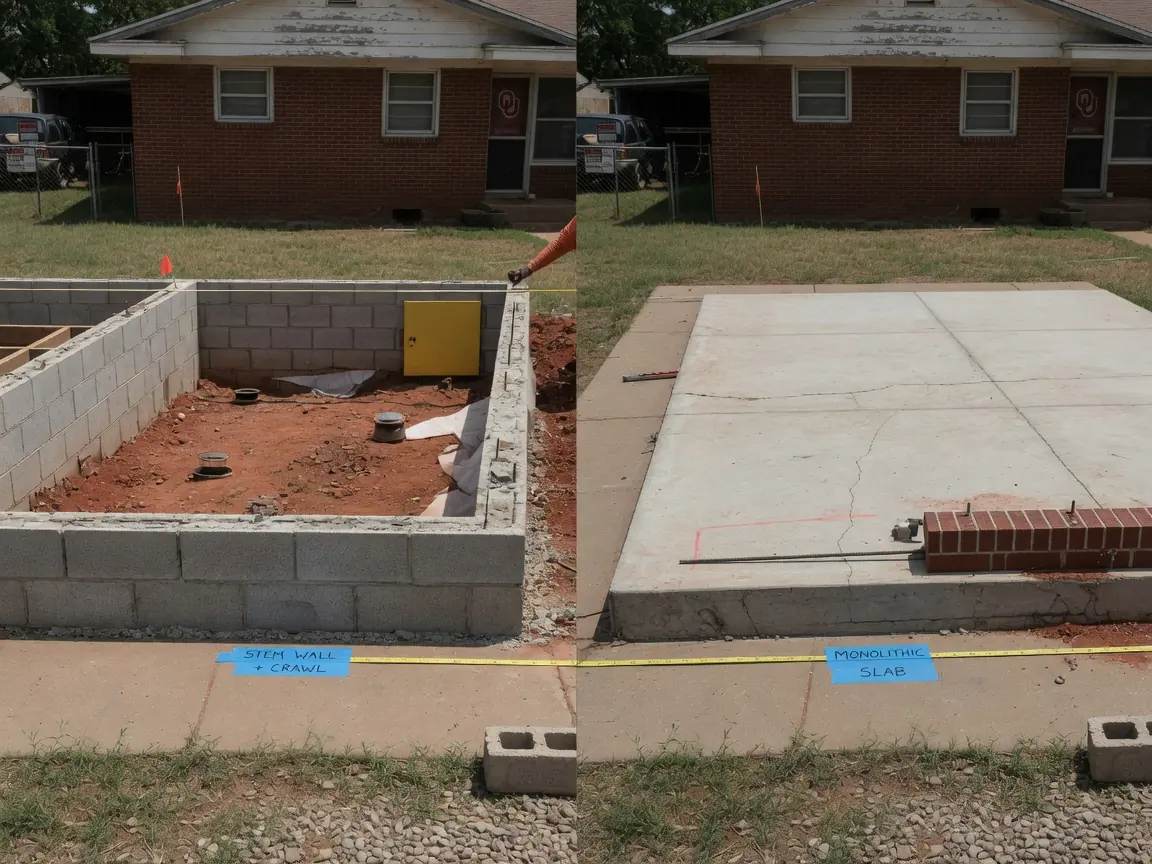
A monolithic slab is poured all at once. The thickened edge that acts as the footing and the flat floor of the house are one continuous piece of concrete. Builders dig shallow trenches around the edge and under load-bearing lines, place steel reinforcement, then pour the whole thing in a single day.
Monolithic slabs are fast and economical, which is why they show up in many Oklahoma subdivisions. The tradeoff is that there is no space under the floor. Plumbing is buried in or below the concrete, and the slab rests directly on the soil. When expansive clay under the edges swells or shrinks unevenly, the whole slab can tilt or crack.
What a Stem Wall Foundation Is
A stem wall foundation is built in stages. First a footing is poured. Then a short wall, of poured concrete or concrete block, is built on the footing. That wall is the stem wall, and it raises the house above the ground.
What happens inside the stem wall varies. In some homes the space is filled with compacted soil and a slab is poured on top, creating a raised slab. In others the space stays open, forming a crawl space with the wood floor framing resting on the stem wall and on interior piers. Many older Oklahoma homes with crawl spaces have a perimeter stem wall of block or concrete with piers in the middle.
How to Tell Which One You Have
You can usually figure it out with a walk around the house and a look at a few details:
- Look for a crawl space door or vents. Small vents in the foundation wall or an access hatch mean a crawl space with a stem wall or pier and beam setup.
- Check the height of the floor. If the front door is level with the ground or one small step up, a slab is likely. Several steps up suggests a raised foundation.
- Look at the exposed foundation. Concrete block or a tall band of concrete under the siding points to a stem wall. A thin, smooth edge just above grade points to a slab.
- Tap or listen to the floor. Wood floors over a crawl space sound hollow and can bounce slightly. A slab feels solid.
- Check paperwork. Inspection reports, appraisals or county records sometimes list the foundation type.
If the house was added onto, it may have more than one type, such as an original crawl space with a slab addition. That combination is common and worth knowing, because the two parts can move differently.
Strengths and Weaknesses of Each
| Foundation Type | Strengths | Weaknesses |
|---|---|---|
| Monolithic slab | Fast and economical, no crawl space to maintain | Plumbing hard to reach, sensitive to uneven soil movement |
| Stem wall with fill slab | Raises floor above grade, helps on sloped lots | Repairs still involve concrete, fill can settle |
| Stem wall with crawl space | Easy access to plumbing and framing, floor can be releveled | Needs moisture control, interior piers can settle |
No type is perfect in Oklahoma soil. Each one simply fails in its own way, and each has its own repair methods.
Age plays a part too. Many older Oklahoma homes were built with crawl spaces over short piers, while many newer subdivisions went with slabs. Older crawl space homes have had decades for wood supports and shims to wear out, so they tend to need more attention under the floor, while the framing above is often solid and worth saving.
Common Problems by Type
Slab homes often show cracks in brick veneer, drywall cracks above doors and windows, and doors that stick, especially after a long dry spell followed by heavy rain. Repairs on slabs usually involve support under the perimeter, which is a bigger and more invasive job.
Crawl space homes with stem walls tend to show sloping or bouncy floors, gaps at baseboards and musty smells. The good news is that a crawl space allows access, so piers can be adjusted, new supports added and joists reinforced without breaking concrete. Our pier and beam foundation repair page covers those methods, and the guide to repairing a block foundation covers stem walls built from block.
Questions to Ask When Buying a Home
If you are shopping for a house in Oklahoma, the foundation type should be part of your checklist, not an afterthought. A home inspector will note it, but it helps to ask a few questions of your own before you make an offer.
- Has the foundation ever been repaired, and is there paperwork for the work?
- For crawl space homes, is there a vapor barrier, and when was the crawl space last checked?
- Are there signs of past water, such as stains on block walls or a sump pump?
- Do the floors feel level, and do doors close and latch properly?
- For slab homes, are there cracks in brick, tile or drywall that look recent?
A past repair is not automatically a bad sign. A well-documented repair with drainage fixed afterward can be better than a home that has never been looked at. Missing paperwork, fresh patching and stuck doors are the things worth a closer look.
Getting a Professional Look
If you still are not sure what you have, or you can see signs of movement, a free inspection will answer the question and show you what, if anything, needs attention. Mark Bennett oversees every project, and you will get a written quote with no obligation.
We work from our shop in south Oklahoma City and schedule inspections statewide, including pier and beam foundation repair in Edmond. Call (405) 719-2657.
Want a free quote?
Call (405) 719-2657 or use the form for a free inspection and written quote.


